
1. Home
  2. Automated
  3. Puzzle

Puzzle Parking System

Smart. Scalable. Independently accessible.

A flexible lift-and-slide parking system customizable to suit almost any site.

Automated How it works

Moves Pallets Horizontally and Vertically to Create Access

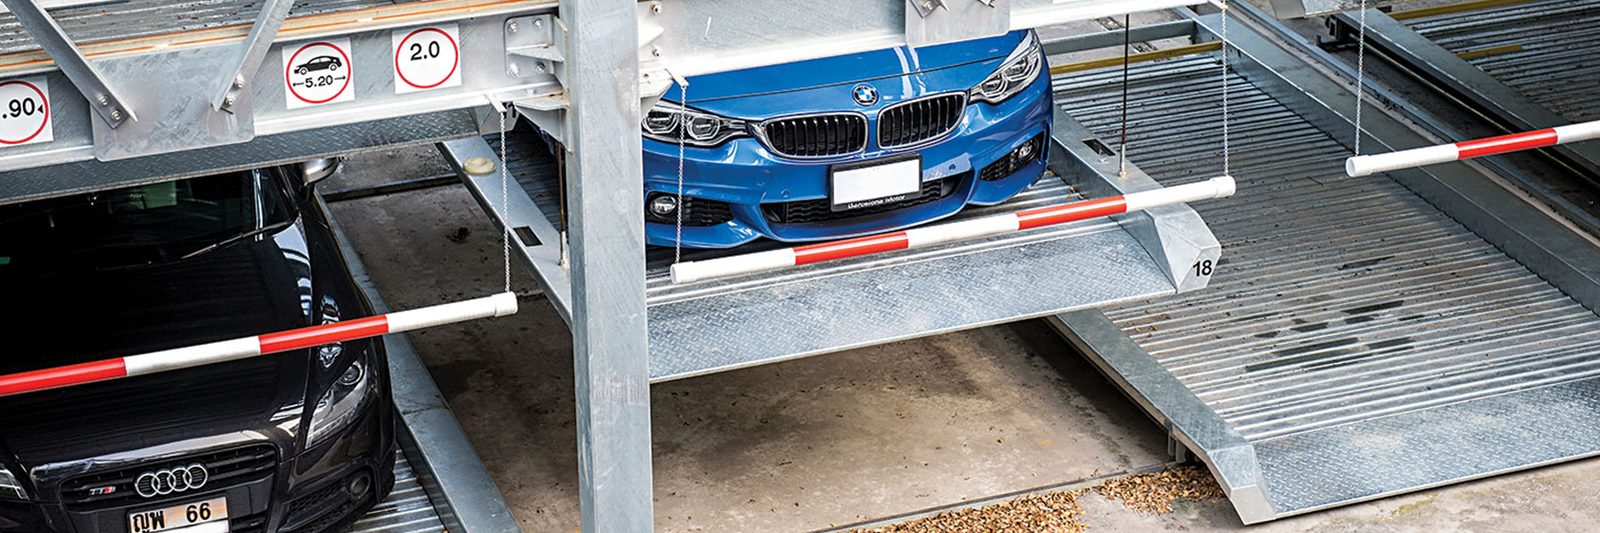
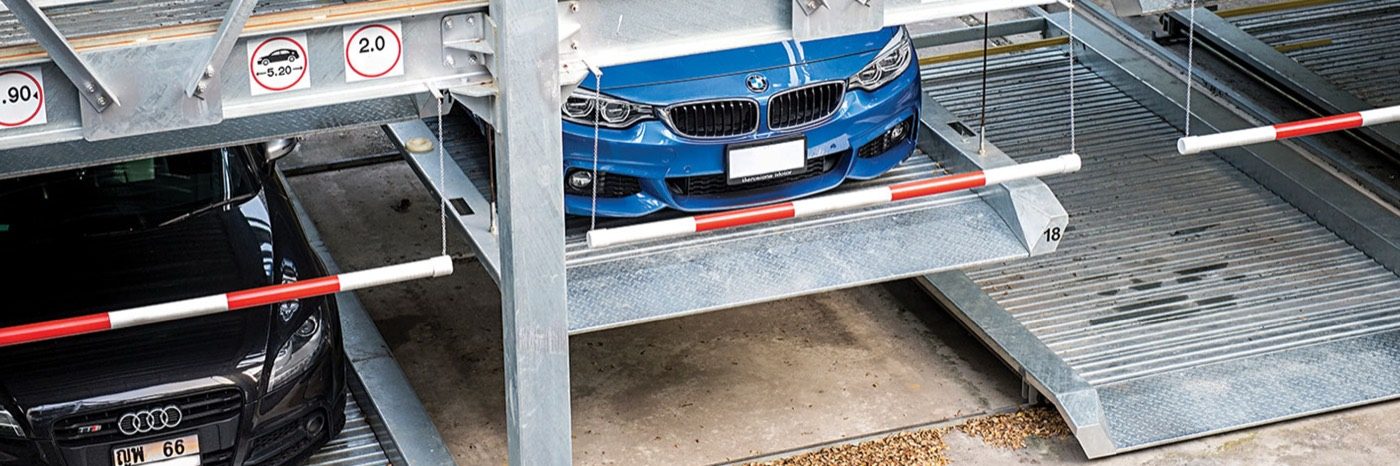
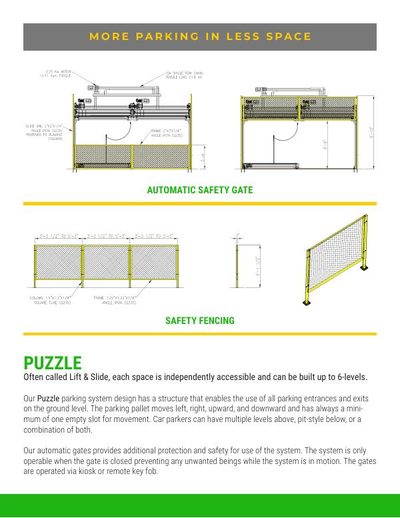
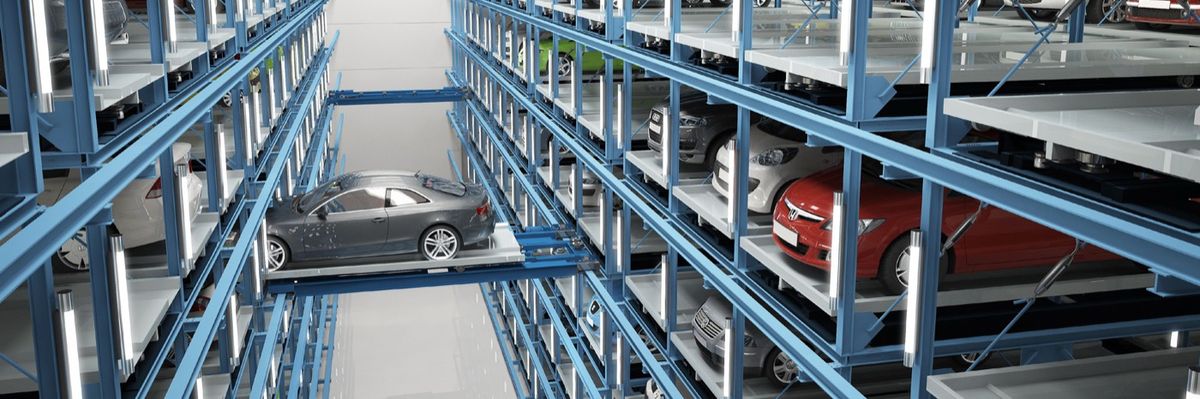
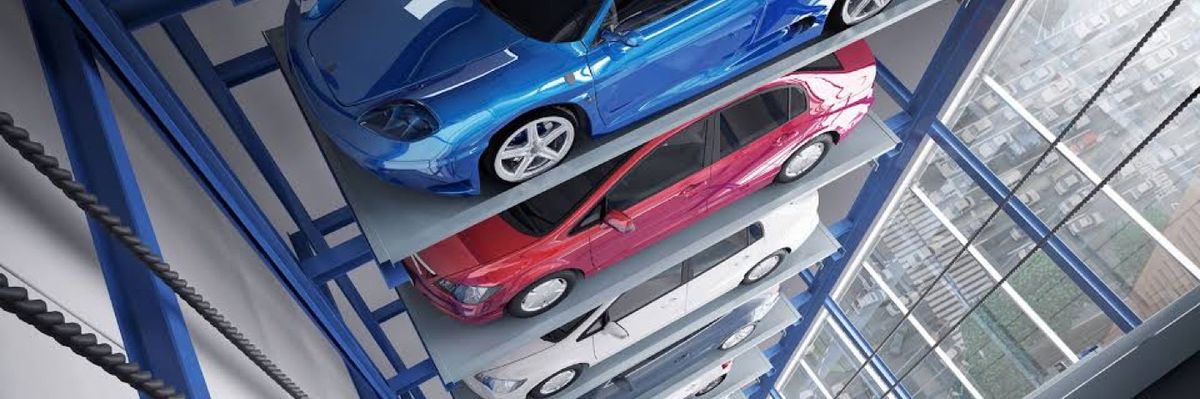
Parkmatic’s Puzzle Parking System is designed to maximize parking capacity while providing convenient access to each parking position. The system uses a combination of horizontal and vertical pallet movement to position vehicles at ground level for entry and retrieval.

The pallet mechanism moves left, right, up, and down, using at least one empty space to create a clear path for vehicle movement. This lift-and-slide configuration allows vehicles to be stored efficiently while making effective use of limited space.

The system can be configured up to four levels high and may include one underground pit level, depending on site conditions and project requirements. Its modular design provides flexibility for new construction, renovations, residential developments, commercial properties, and other applications where conventional parking is limited.
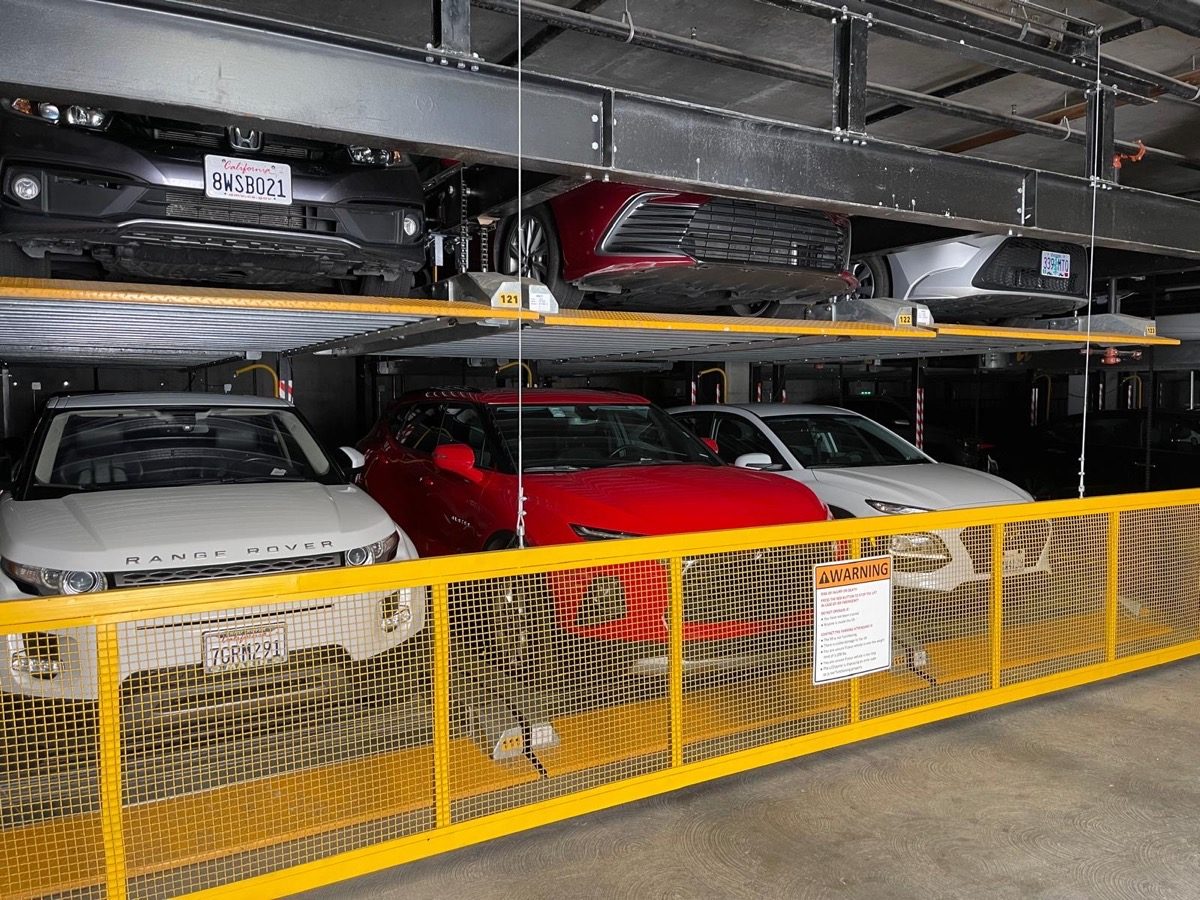
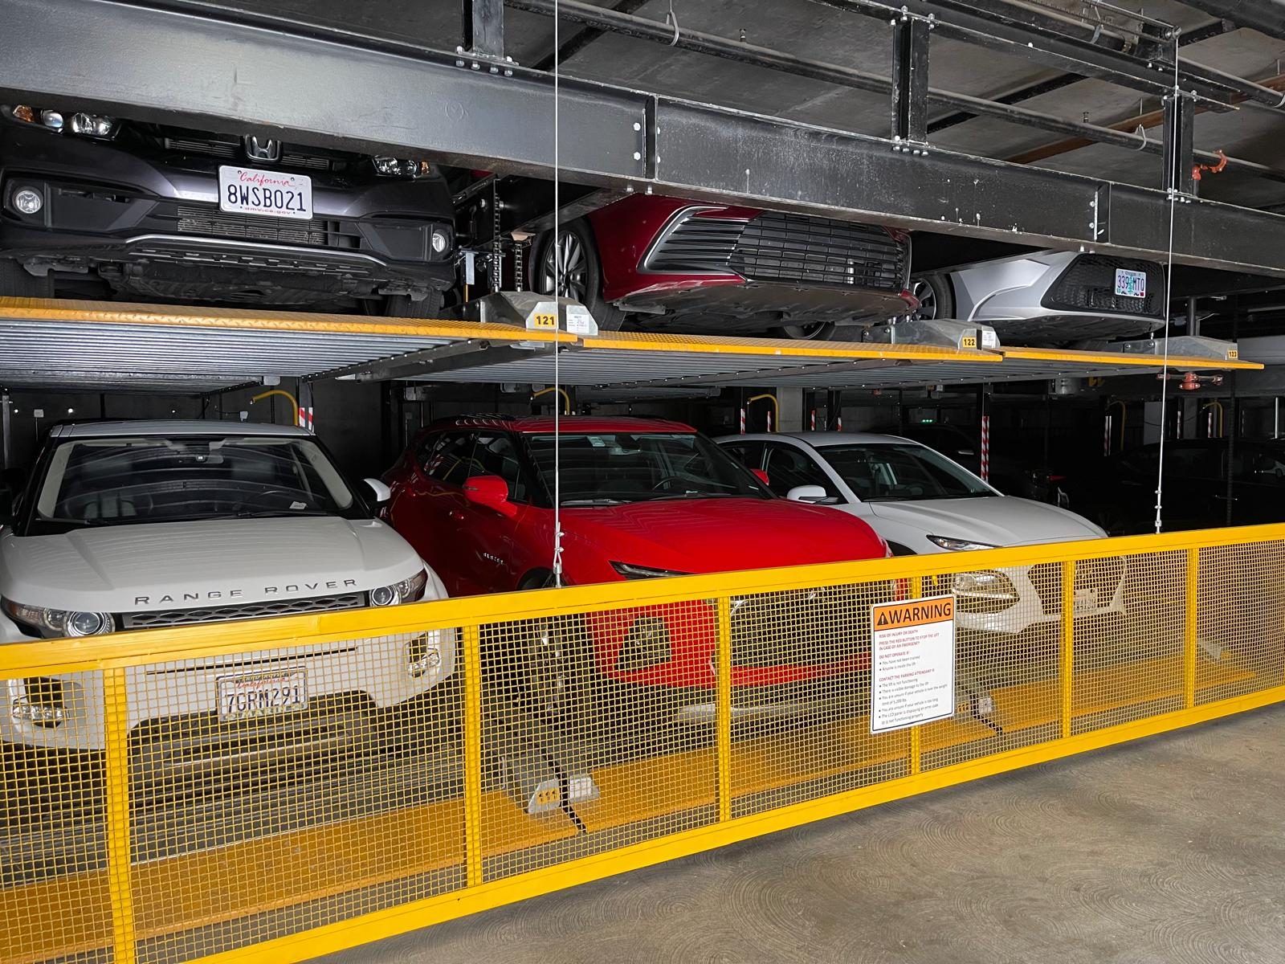
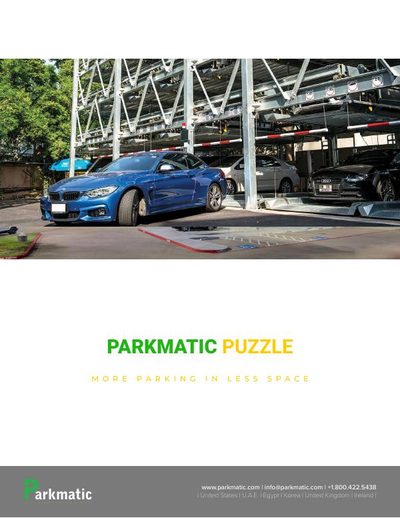
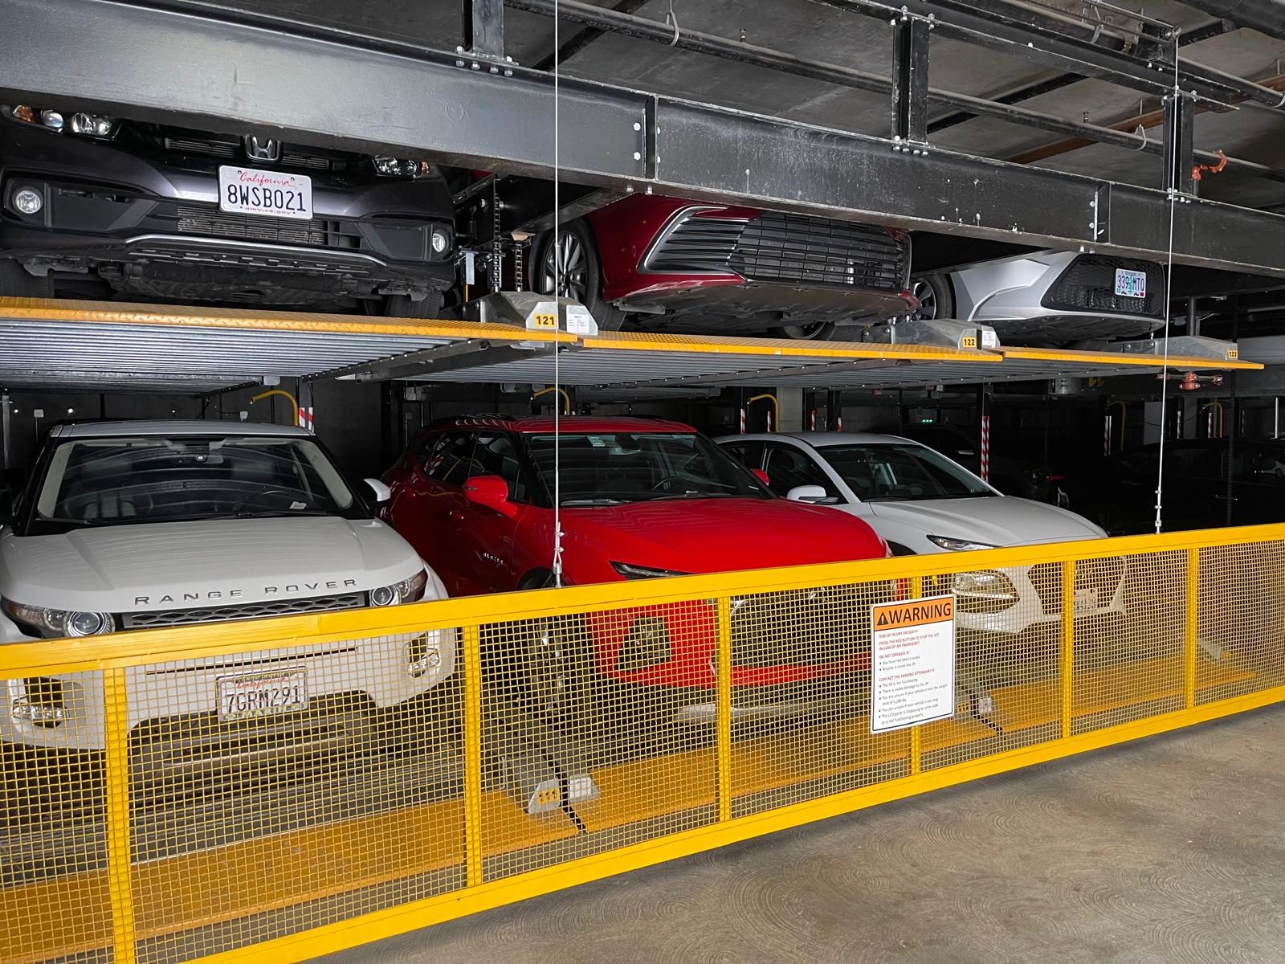
Puzzle parking system holding vehicles on stacked platforms in a residential garage
One empty space is what lets the pallets shuffle — it is the working room, not wasted room.

Puzzle at a glance

  • up to 4 levels

    plus an optional underground pit

  • 1–3 empty spaces

    to create a clear path for vehicle movement

  • Ground-Level access

    every vehicle is brought directly to the entry level for convenient pickup

  • 0 attendants

    the system positions each vehicle

Why the Puzzle

Key benefits

The Puzzle Parking System is an ideal solution for properties where space is limited but convenient, independently accessible parking is essential. Its scalable lift-and-slide design helps transform constrained sites into efficient, high-capacity parking facilities.

  • Lift-and-slide, or puzzle-type, parking technology
  • Configurable up to four parking levels
  • Optional underground pit level
  • Ground-level access to parking entrances and exits
  • Efficient horizontal and vertical pallet movement
  • Uses at least one empty space to facilitate vehicle movement
  • Maximizes parking capacity within a compact footprint
  • Flexible layout adaptable to a wide range of sites
  • Suitable for residential, commercial, hospitality, and mixed-use properties
  • Reduces the need for conventional ramps and drive aisles
  • Automated operation improves convenience and efficiency
  • Customizable to meet project-specific capacity and access requirements

Technical data

Specifications

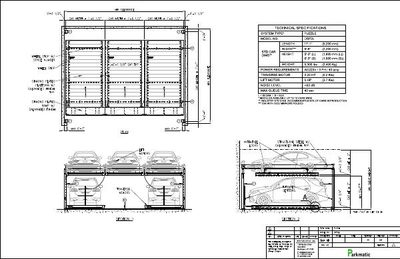
Standard configurations at two, three and four levels. Every system is customized per project — send us your site and we will confirm the dimensions that fit.

Technical specifications for the Puzzle Parking System, models DSP2L, DSP3L and DSP4L
  DSP2L · Two levels DSP3L · Three levels DSP4L · Four levels
System type Puzzle Puzzle Puzzle
Model no. DSP2L DSP3L DSP4L
Car length 17′ 1″ / 5,200 mm 17′ 1″ / 5,200 mm 17′ 1″ / 5,200 mm
Car width 6′ 8″ / 2,200 mm 6′ 8″ / 2,200 mm 6′ 8″ / 2,200 mm
Car height 5′ 3″ / 1,600 mm sedan · 6′ 3″ / 1,900 mm SUV 5′ 3″ / 1,600 mm sedan · 6′ 3″ / 1,900 mm SUV 5′ 3″ / 1,600 mm sedan · 6′ 3″ / 1,900 mm SUV
Car weight 5,300 lb / 2,400 kg 5,300 lb / 2,400 kg 5,300 lb / 2,400 kg
Power requirements AC 220 V / 3 PH / 40 amp AC 220 V / 3 PH / 40 amp AC 220 V / 3 PH / 40 amp
Traverse motor 0.25 HP (0.2 kW) 0.25 HP (0.2 kW) 0.25 HP (0.2 kW)
Lift motor 5 HP (3.7 kW) 5 HP (3.7 kW) 5 HP (3.7 kW)
Noise level Under 62 dB Under 62 dB Under 62 dB
Max queue time 40 seconds 60 seconds 85 seconds

Modules available up to 10 cars wide. Car dimensions are industry standard and accommodate 85% of cars in production; width is measured with side mirrors folded.

Also automated

Other automated systems

Next step

Make better use of limited space

Contact Parkmatic for a site evaluation and customized Puzzle Parking System layout. There is no cost and no obligation.