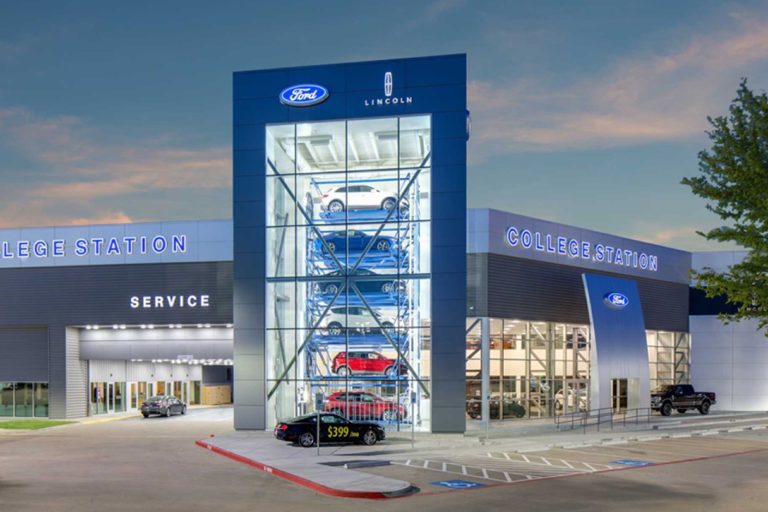

Rack & rail installation begins at Civic Center Garage
Parkmatic crews began steel erection at Civic Center Garage this week, marking the start of a rack and rail installation that will more than double the number of vehicles the existing structure can hold.
The garage was built in 1974 with 96 self-park stalls across two split levels. Rather than demolish and rebuild, the owner elected to strip the interior back to the structural frame and fit an automated system inside the shell that was already there. The approach keeps the street-facing facade intact and avoids the multi-year permitting path a new structure would have required.
Once the conversion is complete the garage will hold 214 vehicles across seven storage levels within the existing shell, with a target average retrieval time of 98 seconds.
What is going in
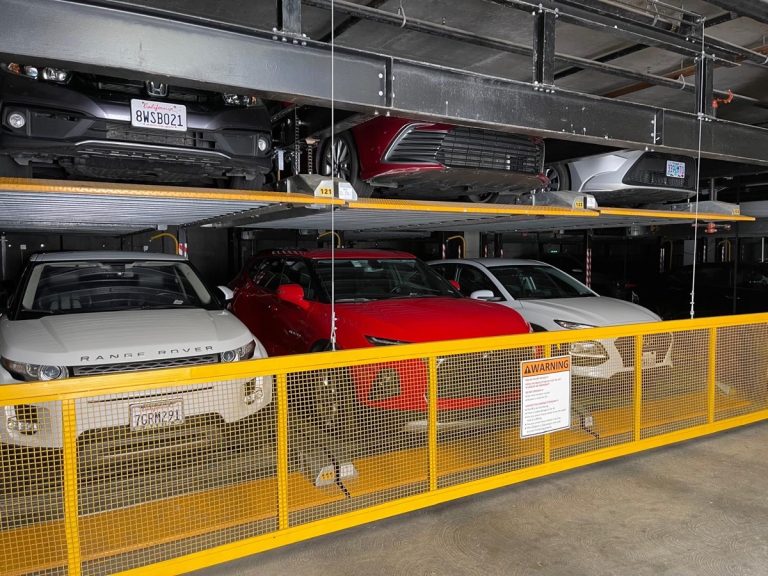
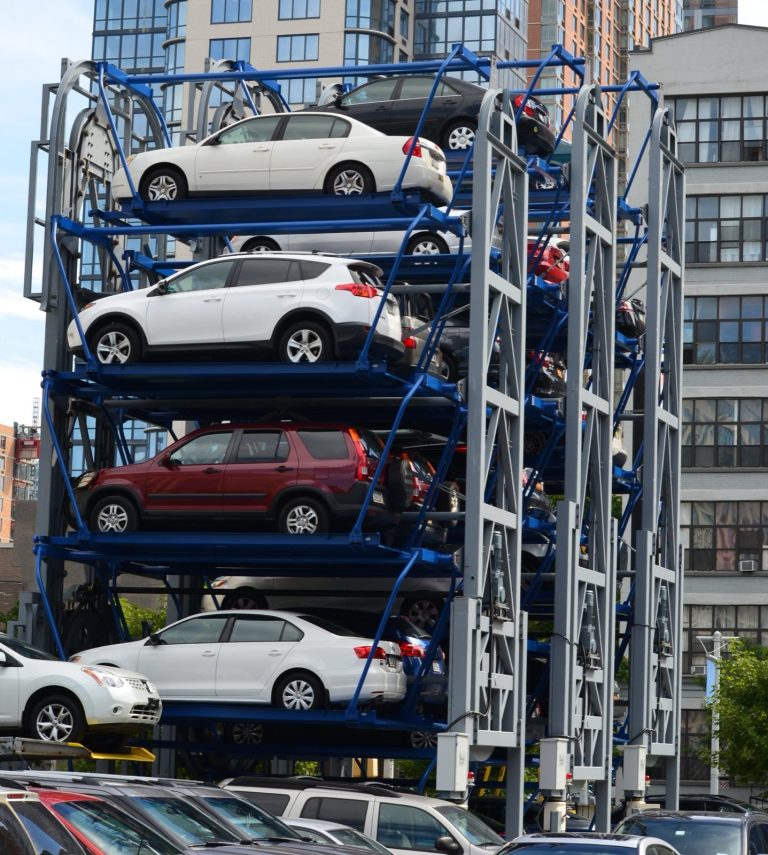
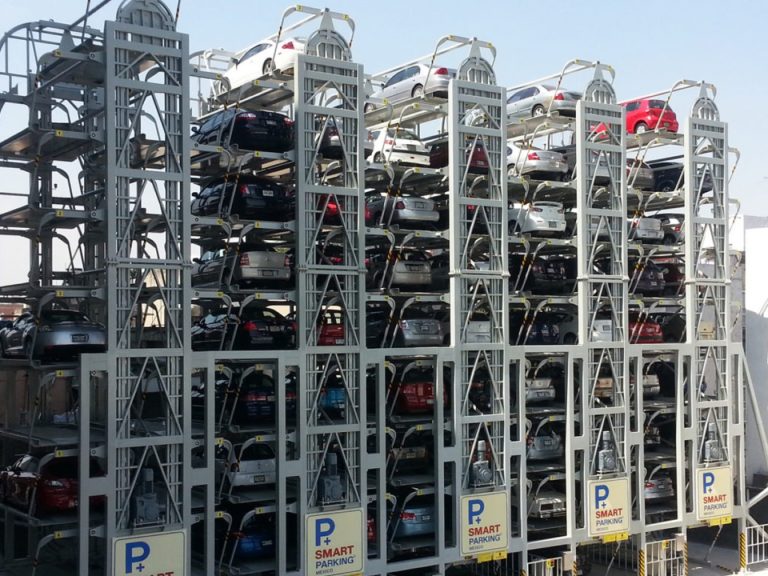
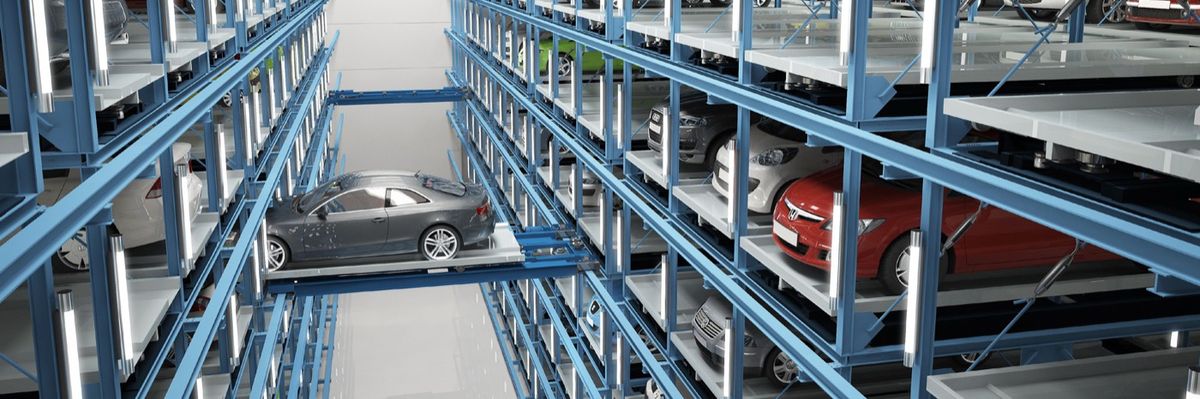
A rack and rail system stores vehicles on steel pallets inside a fixed rack. Shuttles travel horizontally along rails on each level while a lift handles vertical movement, so the two motions run in parallel rather than one waiting on the other. At Civic Center Garage the installation covers seven storage levels served by two lifts and four shuttles.
Drivers never enter the storage area. Vehicles are handed over in one of three transfer cabins at street level, and the system takes over from there.
Sequence on site
Work is staged so that the ground floor stays available to the neighbouring tenants for as long as possible. The schedule runs in four phases.
Interior strip-out and slab preparation were completed in August, including removal of the original ramp structure. Rack steel erection and rail alignment are now underway, working from the lowest level upward. Lift and shuttle installation follows, together with the control cabinets and safety systems. Commissioning, load testing and operator training close out the programme ahead of a spring 2027 handover.
The frame was sound, the location was right, and the only thing missing was capacity. That is exactly the case where retrofitting an automated system makes more sense than starting over.
Project engineering lead, Parkmatic Technologies Inc.
Why the existing structure stayed
Retrofits carry constraints a new build does not. Floor-to-floor heights are fixed, column spacing cannot move, and the slab has to carry loads it was never designed for. The survey phase measured every bay before any steel was ordered, and the rack layout was drawn around the columns that had to stay.
Two bays at the north end fell outside the tolerance the shuttles need. Those positions were removed from the layout rather than forcing the rack to fit, which is why the final count is 214 and not the 220 shown in the feasibility study.
What happens next
Rail alignment continues through October. Lift installation begins once the upper levels are topped out, and commissioning is scheduled to start in January. We will publish a further update when the first shuttle runs under power.
If you are evaluating a similar conversion, send us your plans and we will return a preliminary layout and budget range. You can also browse the full range of parking systems to see which configurations suit an existing structure.